
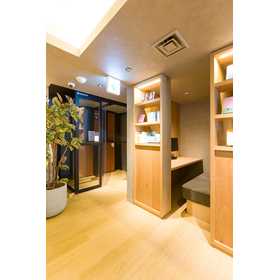
Balancing Design and Functionality: Case Study on the Introduction of Smoking Booths in Shared Lounges
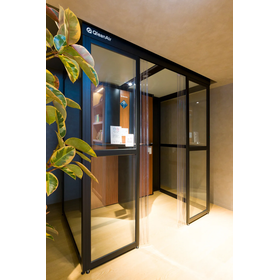
Case Study of Share Lounge: "Perfect Smoking Separation" Required in a 150-Seat, Multi-Level Space - SHARE LOUNGE Shinjuku Street
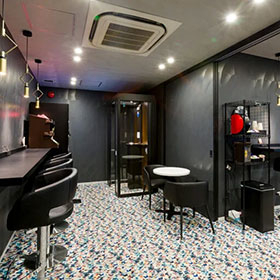
The customers of this store are primarily in their 30s to 40s, especially women, creating a space where diverse usage scenarios intersect. On weekdays, the main clientele consists of working individuals, but on weekends, students visit with reference books in hand to study, and groups of women gather to enjoy conversations, resulting in a coexistence of customers with various needs. Additionally, there is an event space on the second floor that can host seminars and workshops for up to 30 to 40 people, and a wide range of food and drinks, from light snacks like bread to various beverages and alcohol, is offered. Because of this diverse usage environment, it was essential to balance the convenience of smokers with the comfort of non-smokers. In the expansive space of 150 seats, with 50 seats on the basement level and 100 seats on the second floor, each having distinct characteristics, this "perfect separation of smoking" was a prerequisite for maintaining the brand experience. In this project, Clean Air Scandinavia has been involved since the early stages of store planning, allowing for discussions that consider both spatial design and the smoking separation environment. This has enabled the optimal implementation of solutions that align with the overall concept of the facility, rather than being an afterthought.
- Company:クリーンエア・スカンジナビア (東京本社、大阪支社)
- Price:Other
![[Case Study] Scarlet Co., Ltd. | Smoking Booth Without Ductwork](https://image.mono.ipros.com/public/product/image/2052056/IPROS7514601980573559933.jpg?w=280&h=280)

![[Example] Perfect for small to medium-sized factories that take into consideration the local residents!](https://image.mono.ipros.com/public/product/image/9e1/2000912067/IPROS63509355786497165966.jpeg?w=280&h=280)
